
3 Blithfield Avenue — Bayview Village Luxury
Every Detail, Meticulously Refined
A comprehensive look at the $300,000+ renovation, premium specifications, and floor plans behind Bayview Village’s finest residence.
Location: 3 Blithfeild Ave, Bayview Village, Toronto, ON

Floor Plans & Full Specifications
Review the complete room dimensions, renovation details, and technical specifications for 3 Blithfield Avenue.
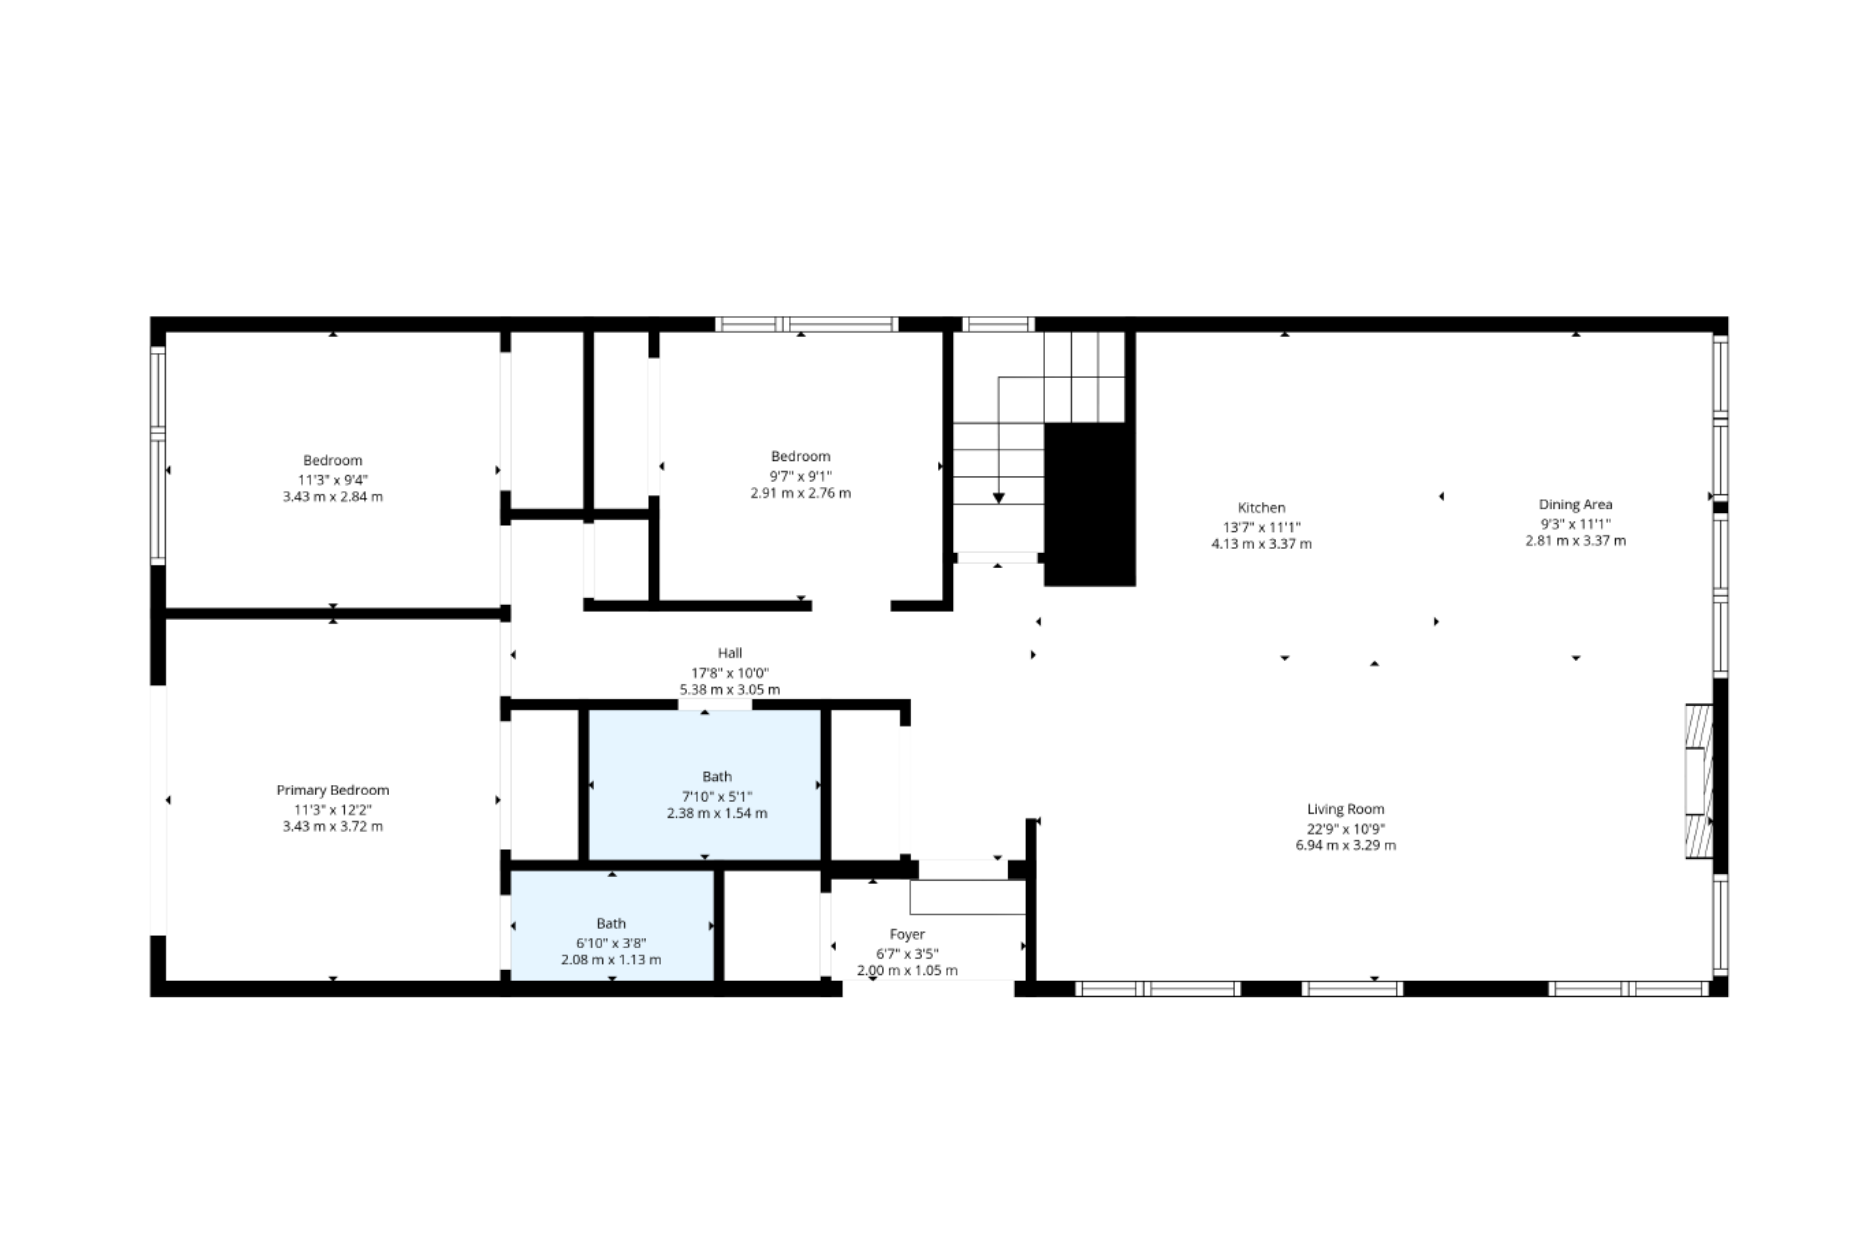
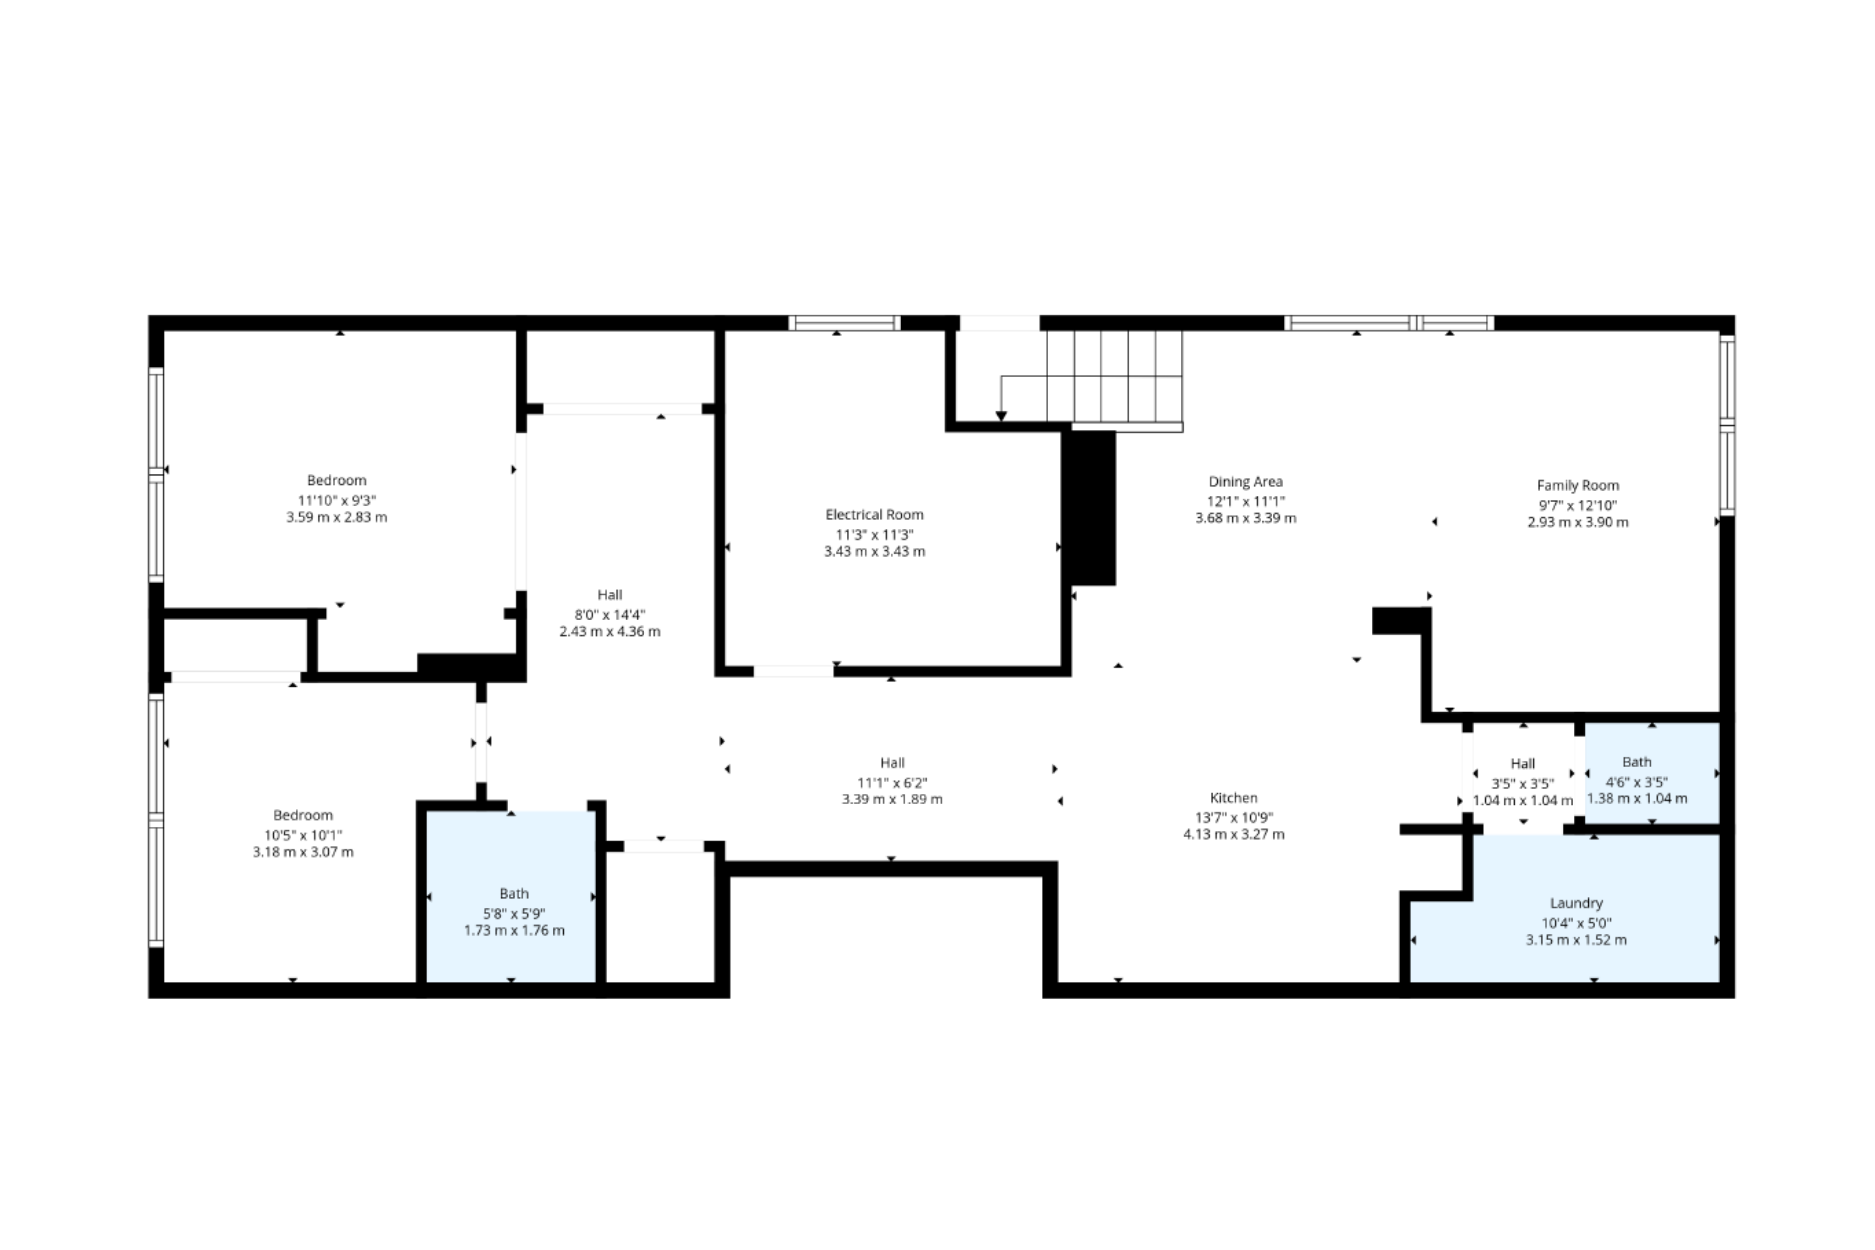
Property Specification Sheet
- Total Living Space
- 3,450 Sq. Ft.
- Lot Size
- 50 x 120 Ft.
- Bedrooms
- 5 (3 Upper + 2 Lower Suite)
- Bathrooms
- 4
- Parking
- Private Drive + Attached Garage (2 Vehicles)
- Heating & Cooling
- Forced-Air Gas Furnace, Central Air Conditioning
- Electrical
- 200-Amp Service, Fully Upgraded
- Plumbing
- Fully Re-Piped, Copper & PEX
- Roof
- New Architectural Shingle, 2023
- Windows
- Triple-Glazed, Energy-Efficient
- Year Built
- 1988
- Renovation Completed
- 2023
3 Blithfeild Ave, Bayview Village, Toronto, ON

A $300,000+ Transformation
Premium finishes and top-tier appliances throughout every room.
Every surface at 3 Blithfield Avenue reflects a full-scale, no-expense-spared renovation exceeding $300,000 — from the Thor Kitchen appliance suite at its heart to the hand-selected materials carried through every room.
Thor Kitchen Professional Suite
A 48" dual-fuel Thor Kitchen range, panel-ready refrigeration, and integrated wine storage anchor a chef-caliber kitchen built for both daily living and grand entertaining.
Custom Millwork & Cabinetry
Hand-finished, floor-to-ceiling cabinetry crafted by local artisans, paired with designer hardware throughout the kitchen and butler's pantry.
Natural Stone Surfaces
Book-matched quartz and marble countertops and backsplashes carry a continuous, luxury material palette from kitchen to bath.
Wide-Plank Engineered Hardwood
Wide-plank engineered hardwood flows across every principal living space, laid over a fully leveled and soundproofed subfloor.
Spa-Inspired Bathrooms
Heated floors, rainfall showers, and imported porcelain tile transform every bathroom into a private retreat.
Full Mechanical Overhaul
New HVAC systems, complete plumbing replacement, and upgraded 200-amp electrical service ensure the home performs as beautifully as it presents.


Lower-Level Suite with Separate Entrance
Two additional bedrooms and a private entrance offer flexible in-law or income potential.
- Separate Private Entrance
- Two Additional Bedrooms
- Fully Self-Contained Layout
- In-Law or Rental Income Potential


Experience the Craftsmanship in Person
Schedule a private showing to see every renovated detail of 3 Blithfield Avenue firsthand.