Bayview Village Luxury
3 Blithfield Avenue
A fully renovated, $300,000+ transformation in one of Toronto's most prestigious enclaves — where refined craftsmanship meets an unmatched address.
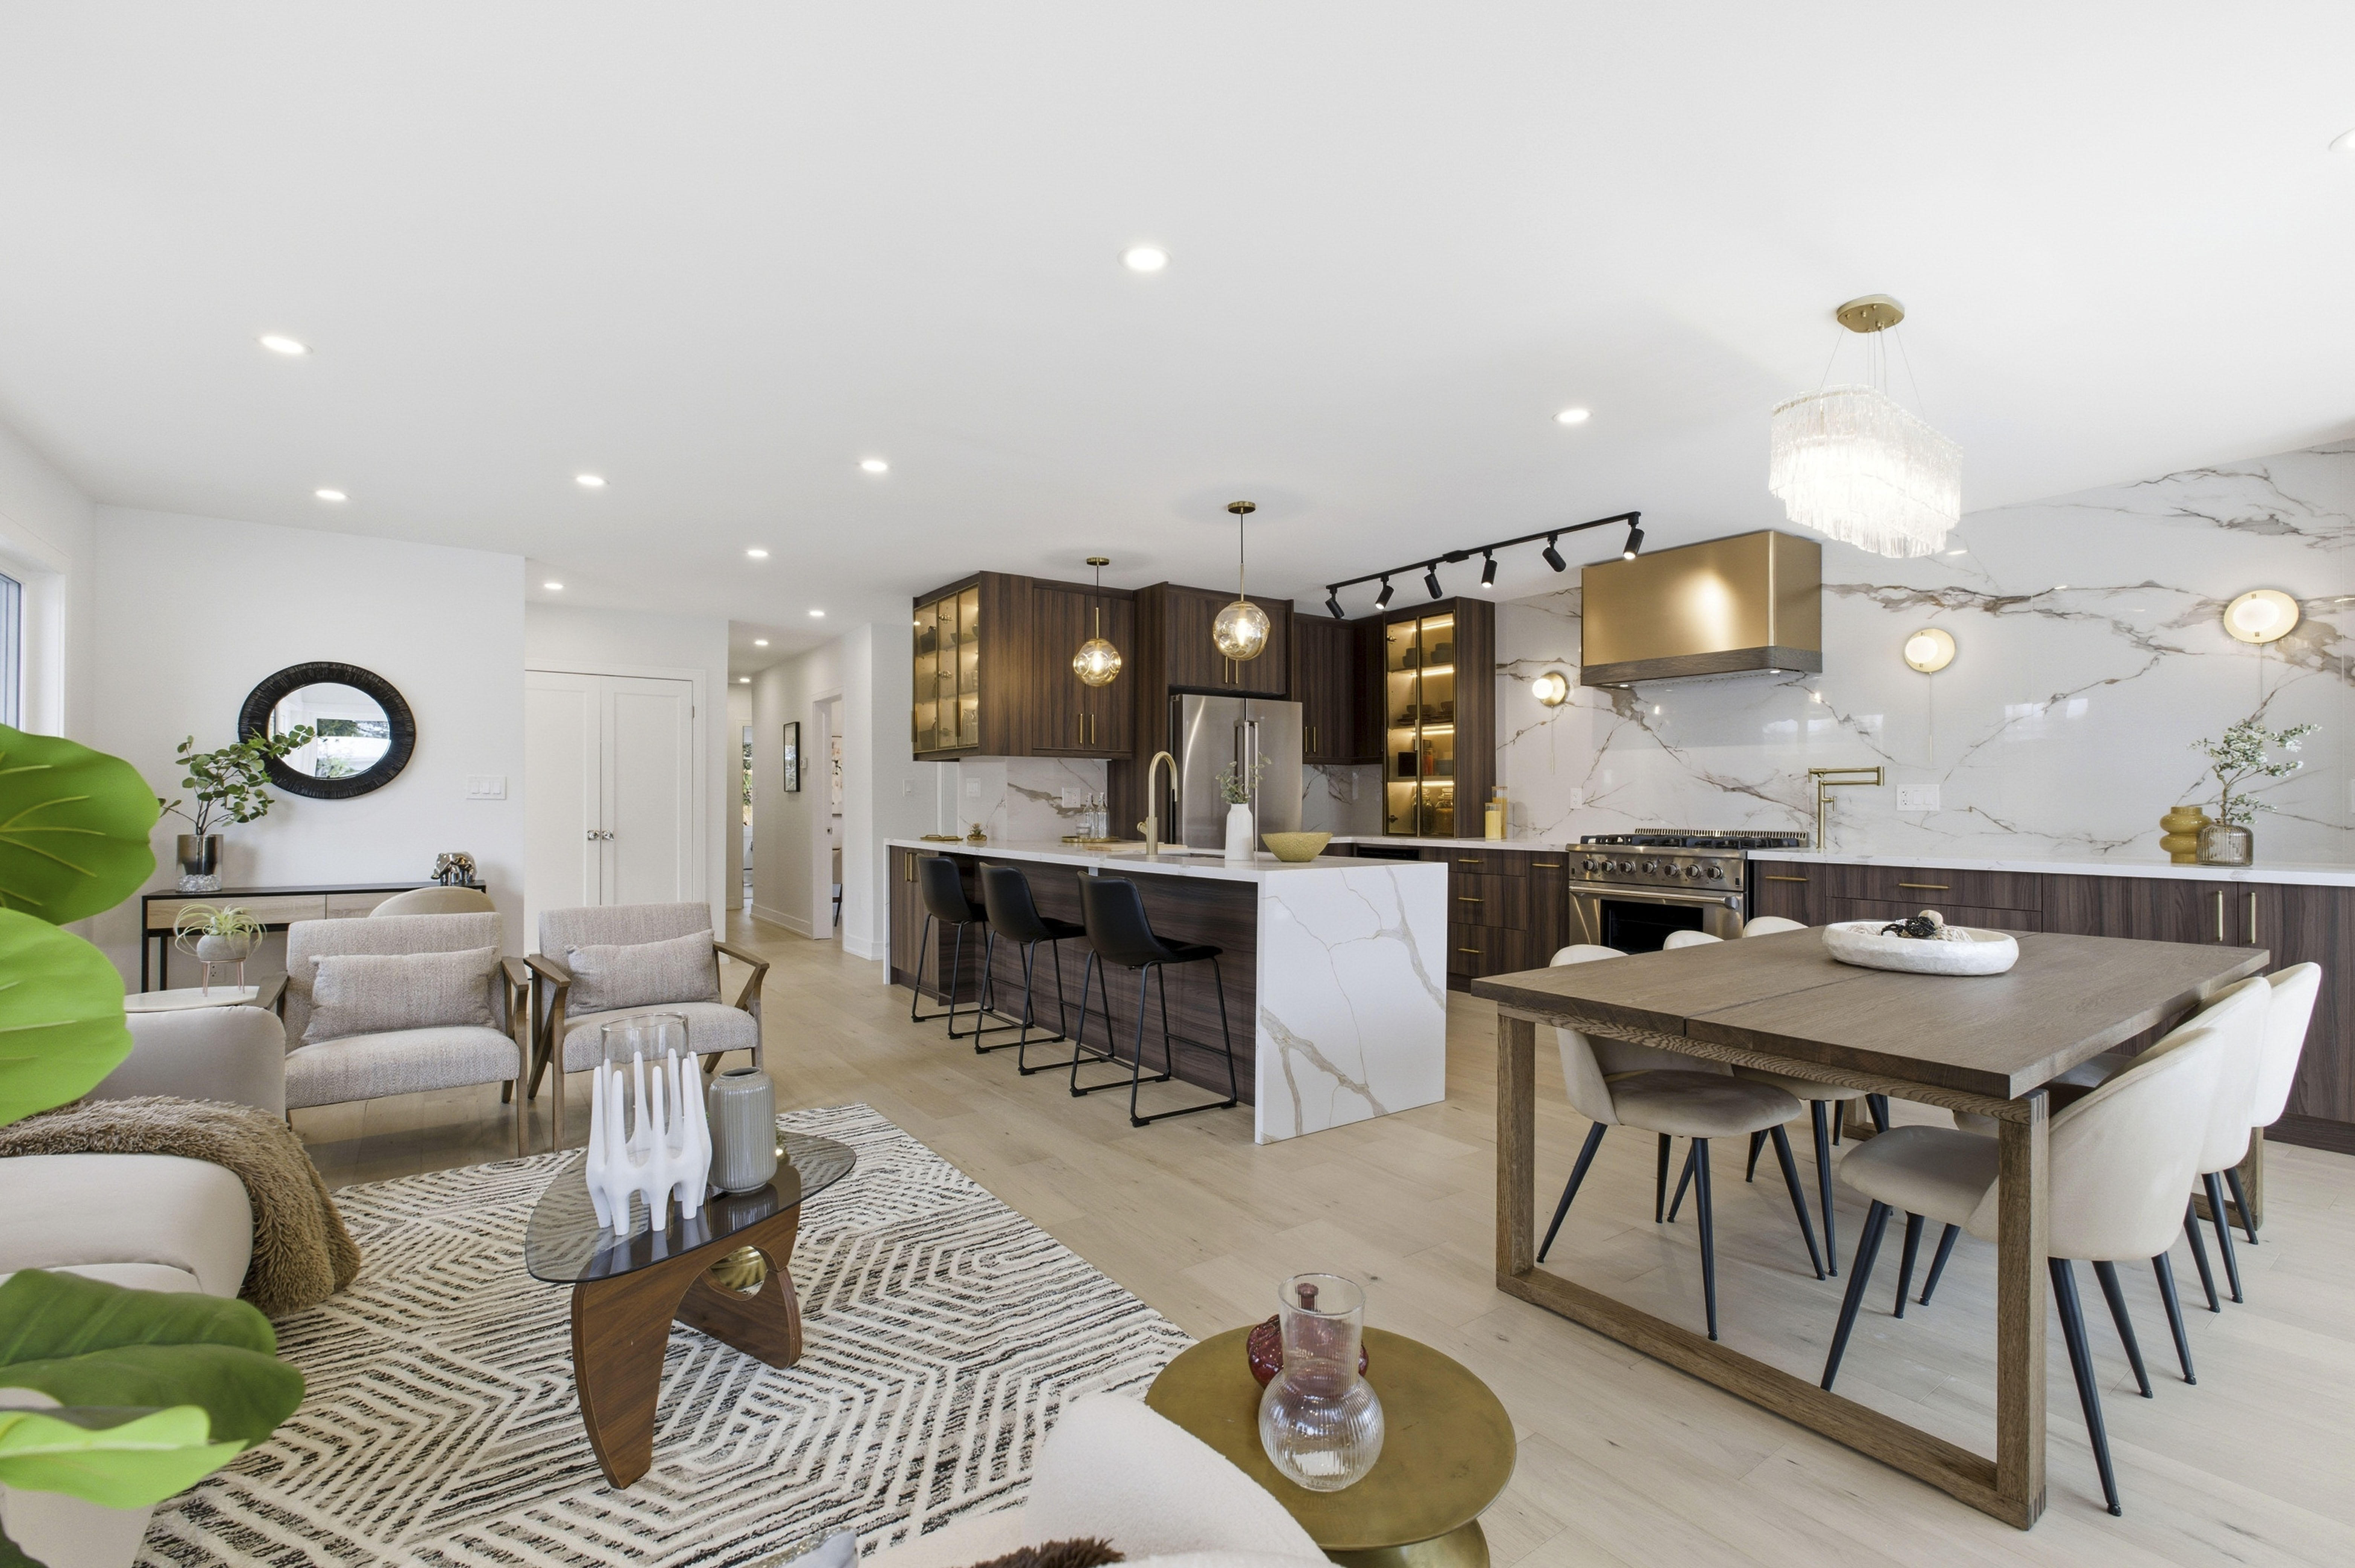
A $300,000+ Renovation, Down to the Details
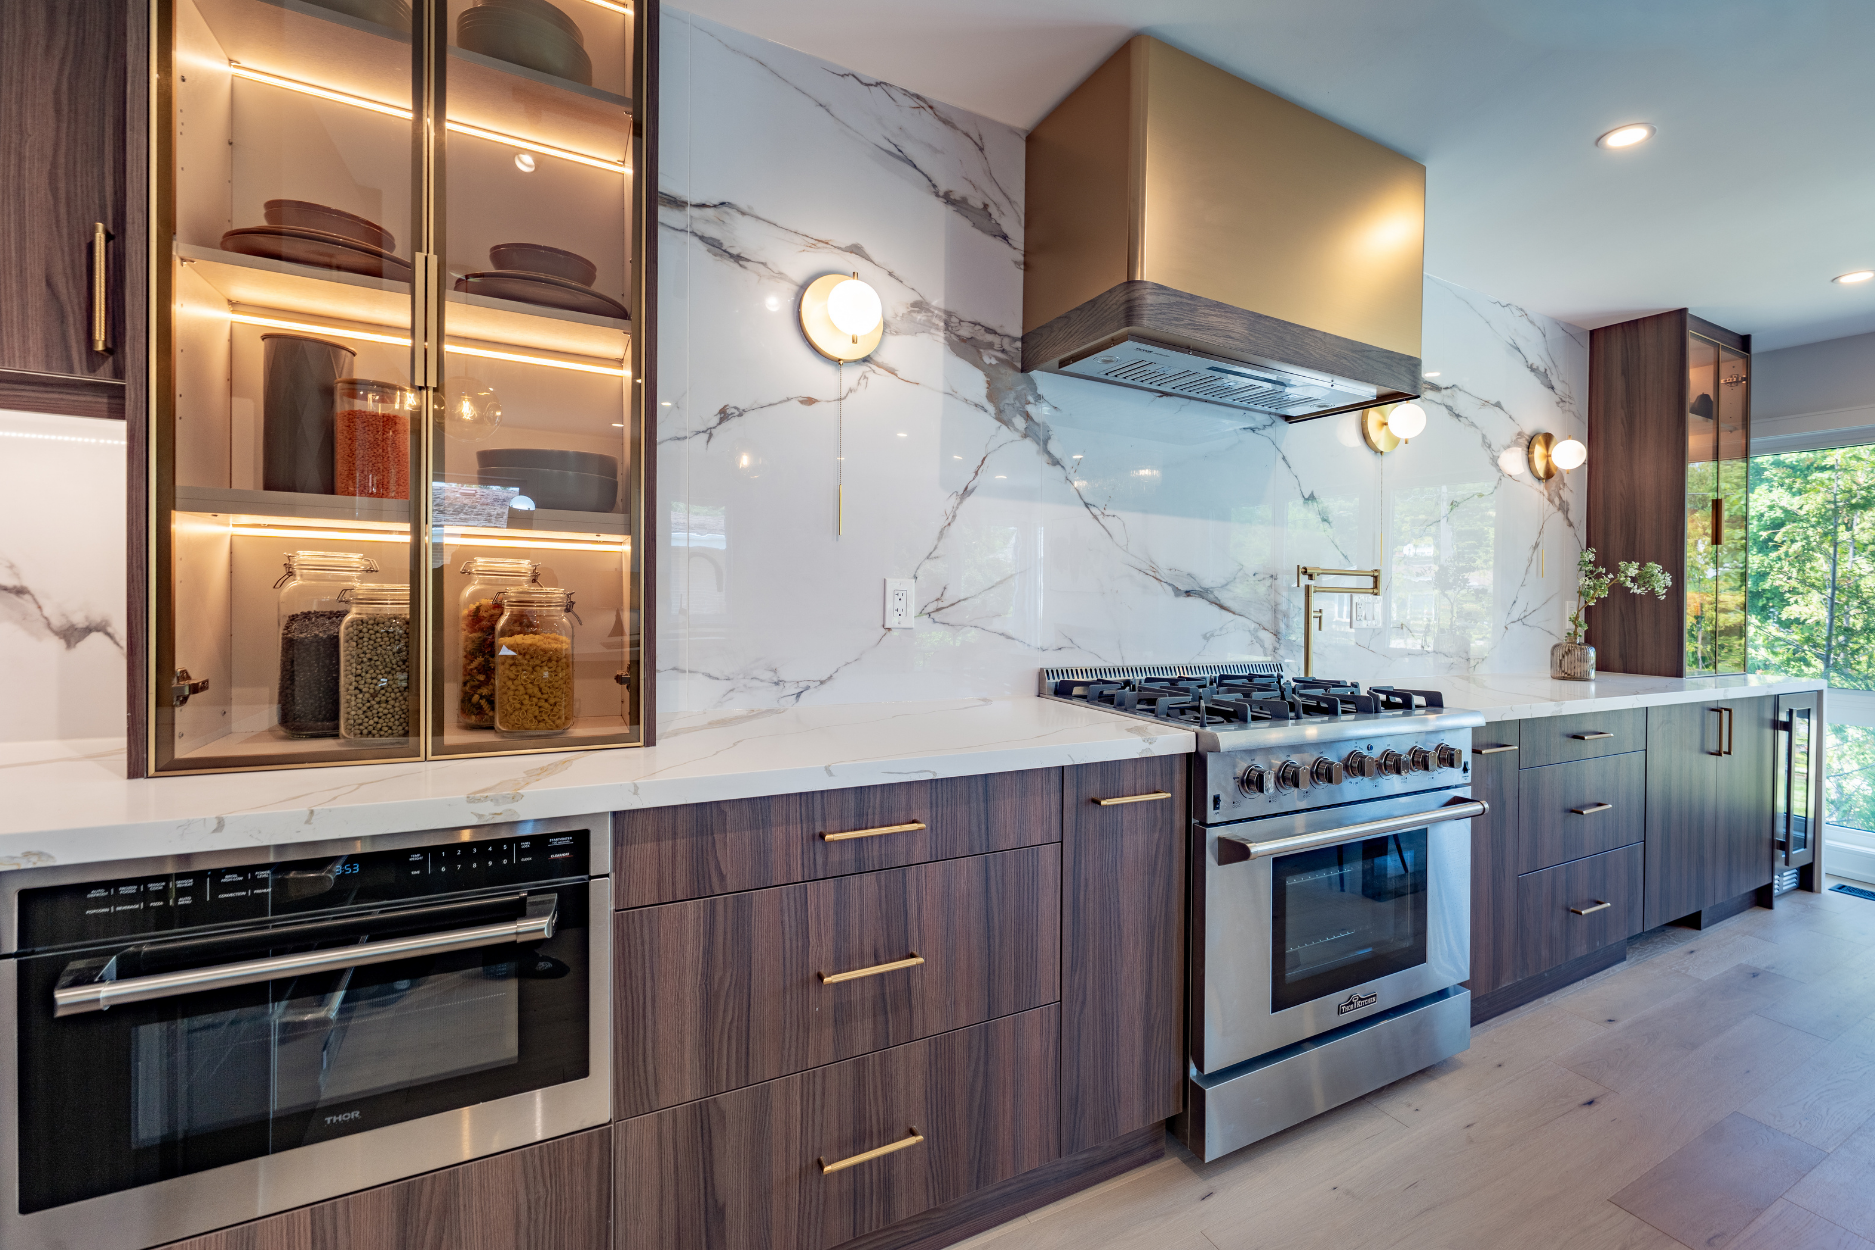
Every surface at 3 Blithfield Avenue has been reconsidered and rebuilt to a luxury standard — anchored by a professional-grade Thor Kitchen appliance suite and executed with uncompromising craftsmanship throughout.
Thor Kitchen Appliance Suite
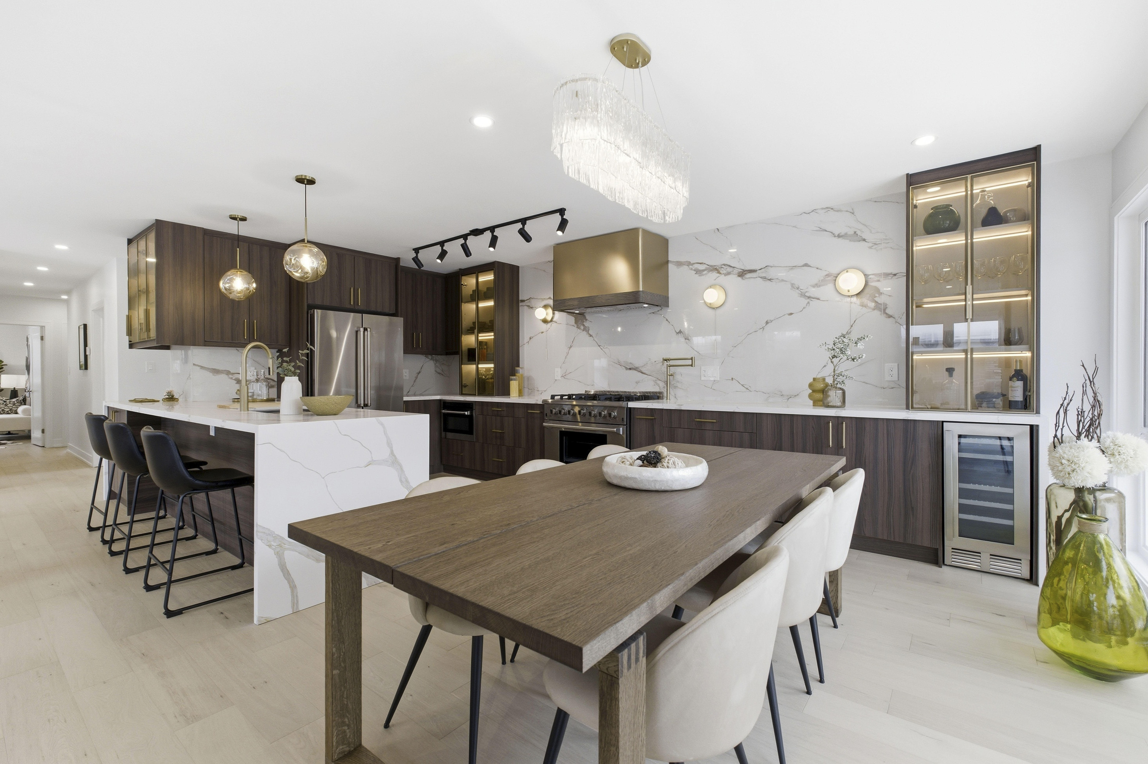
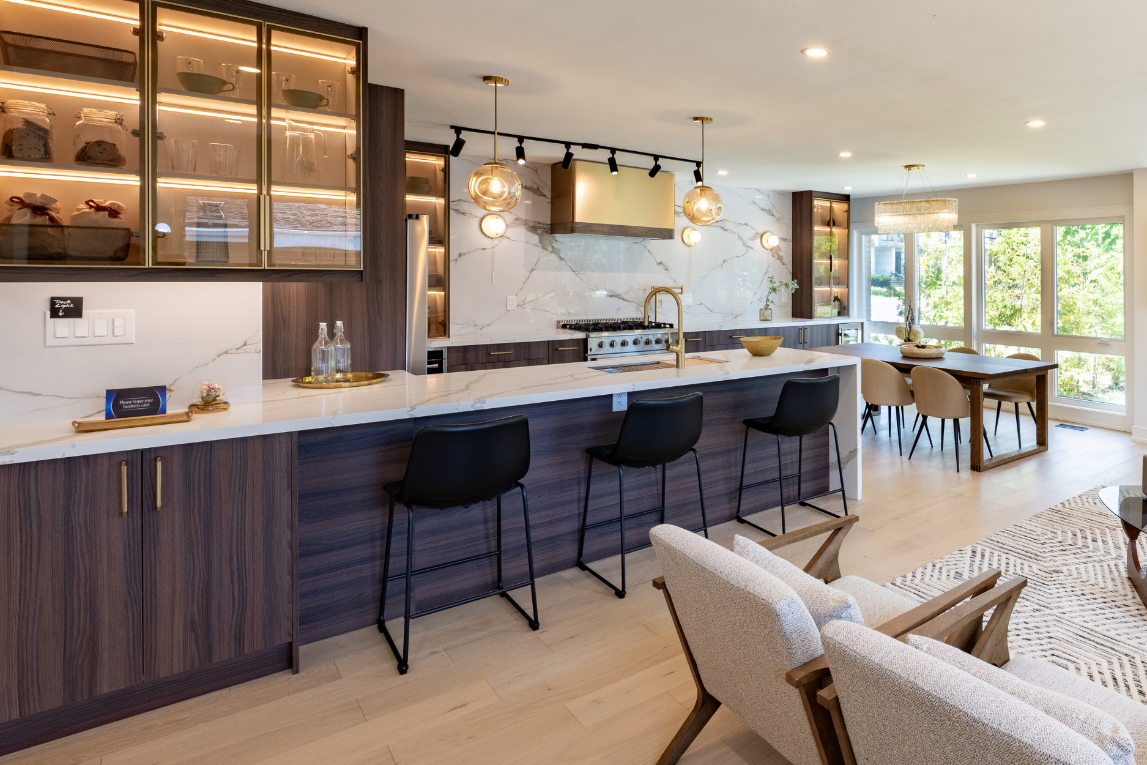
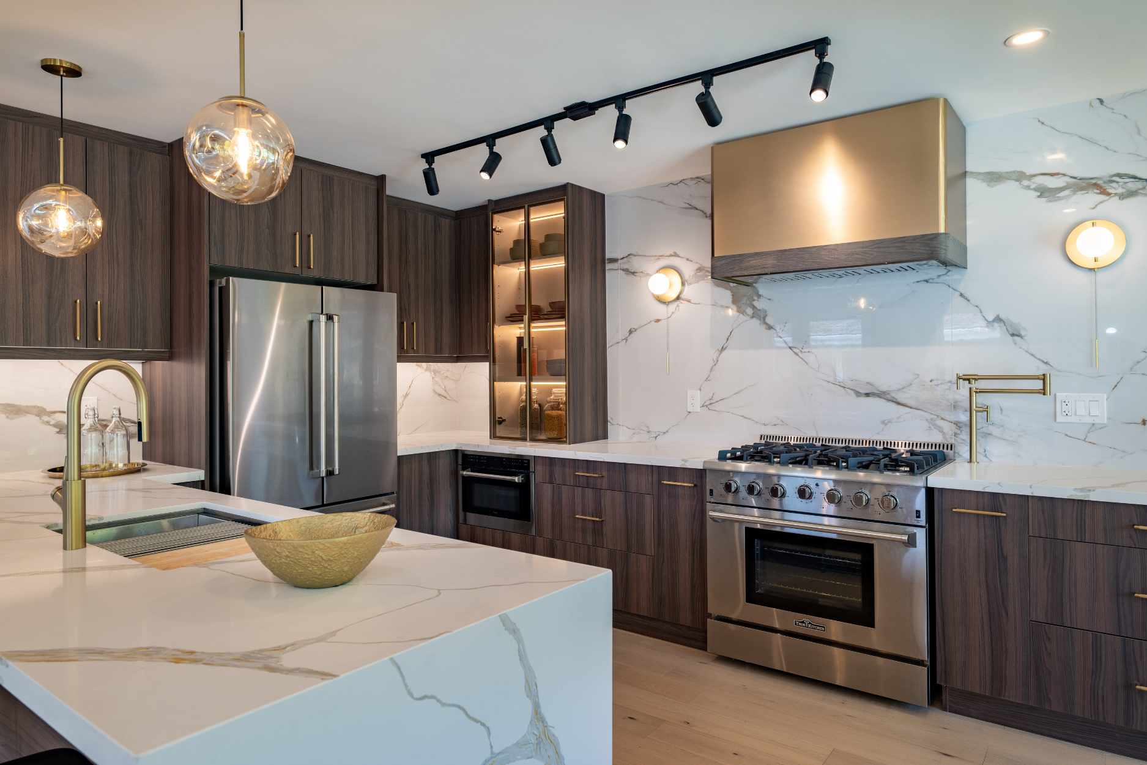
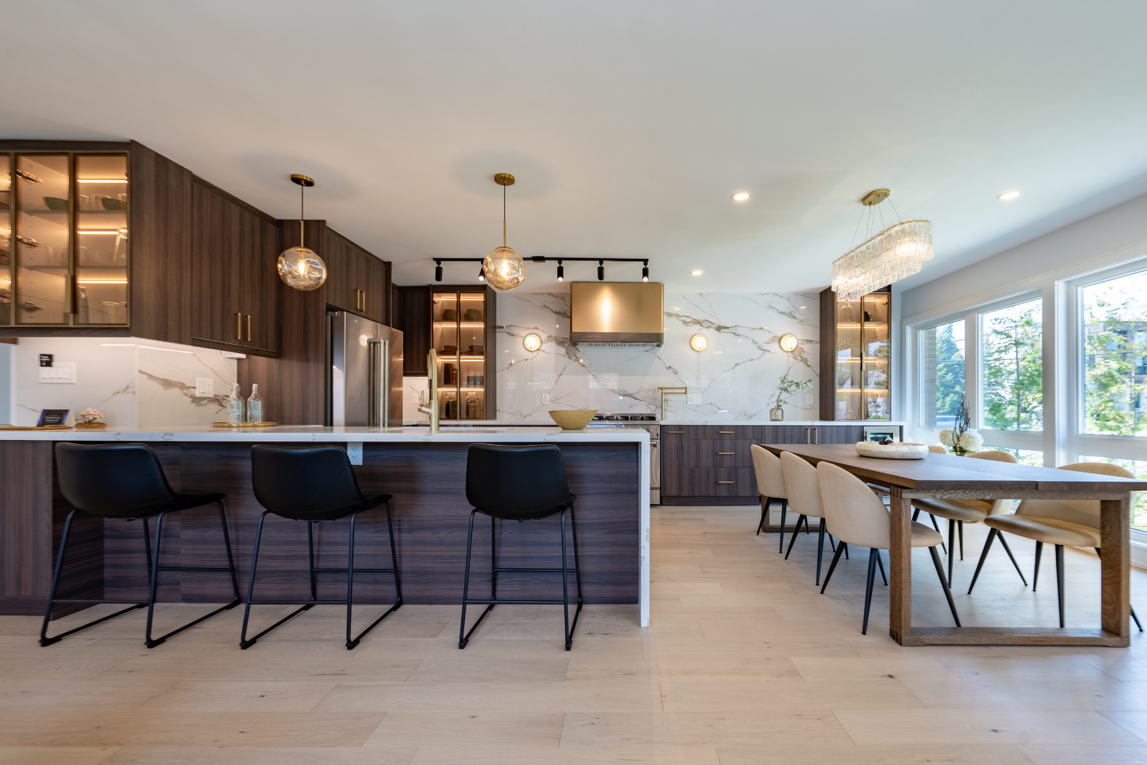
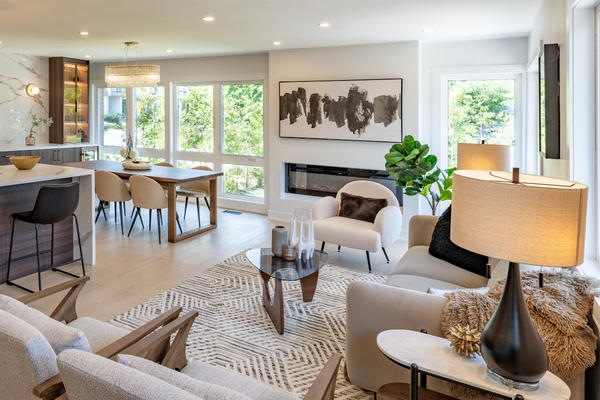
A chef-caliber kitchen outfitted with premium Thor Kitchen appliances, custom cabinetry, and natural stone surfaces.
Custom Millwork & Cabinetry
Bespoke joinery and built-ins crafted by skilled tradespeople, finished to an exacting architectural standard.
Engineered Hardwood Flooring
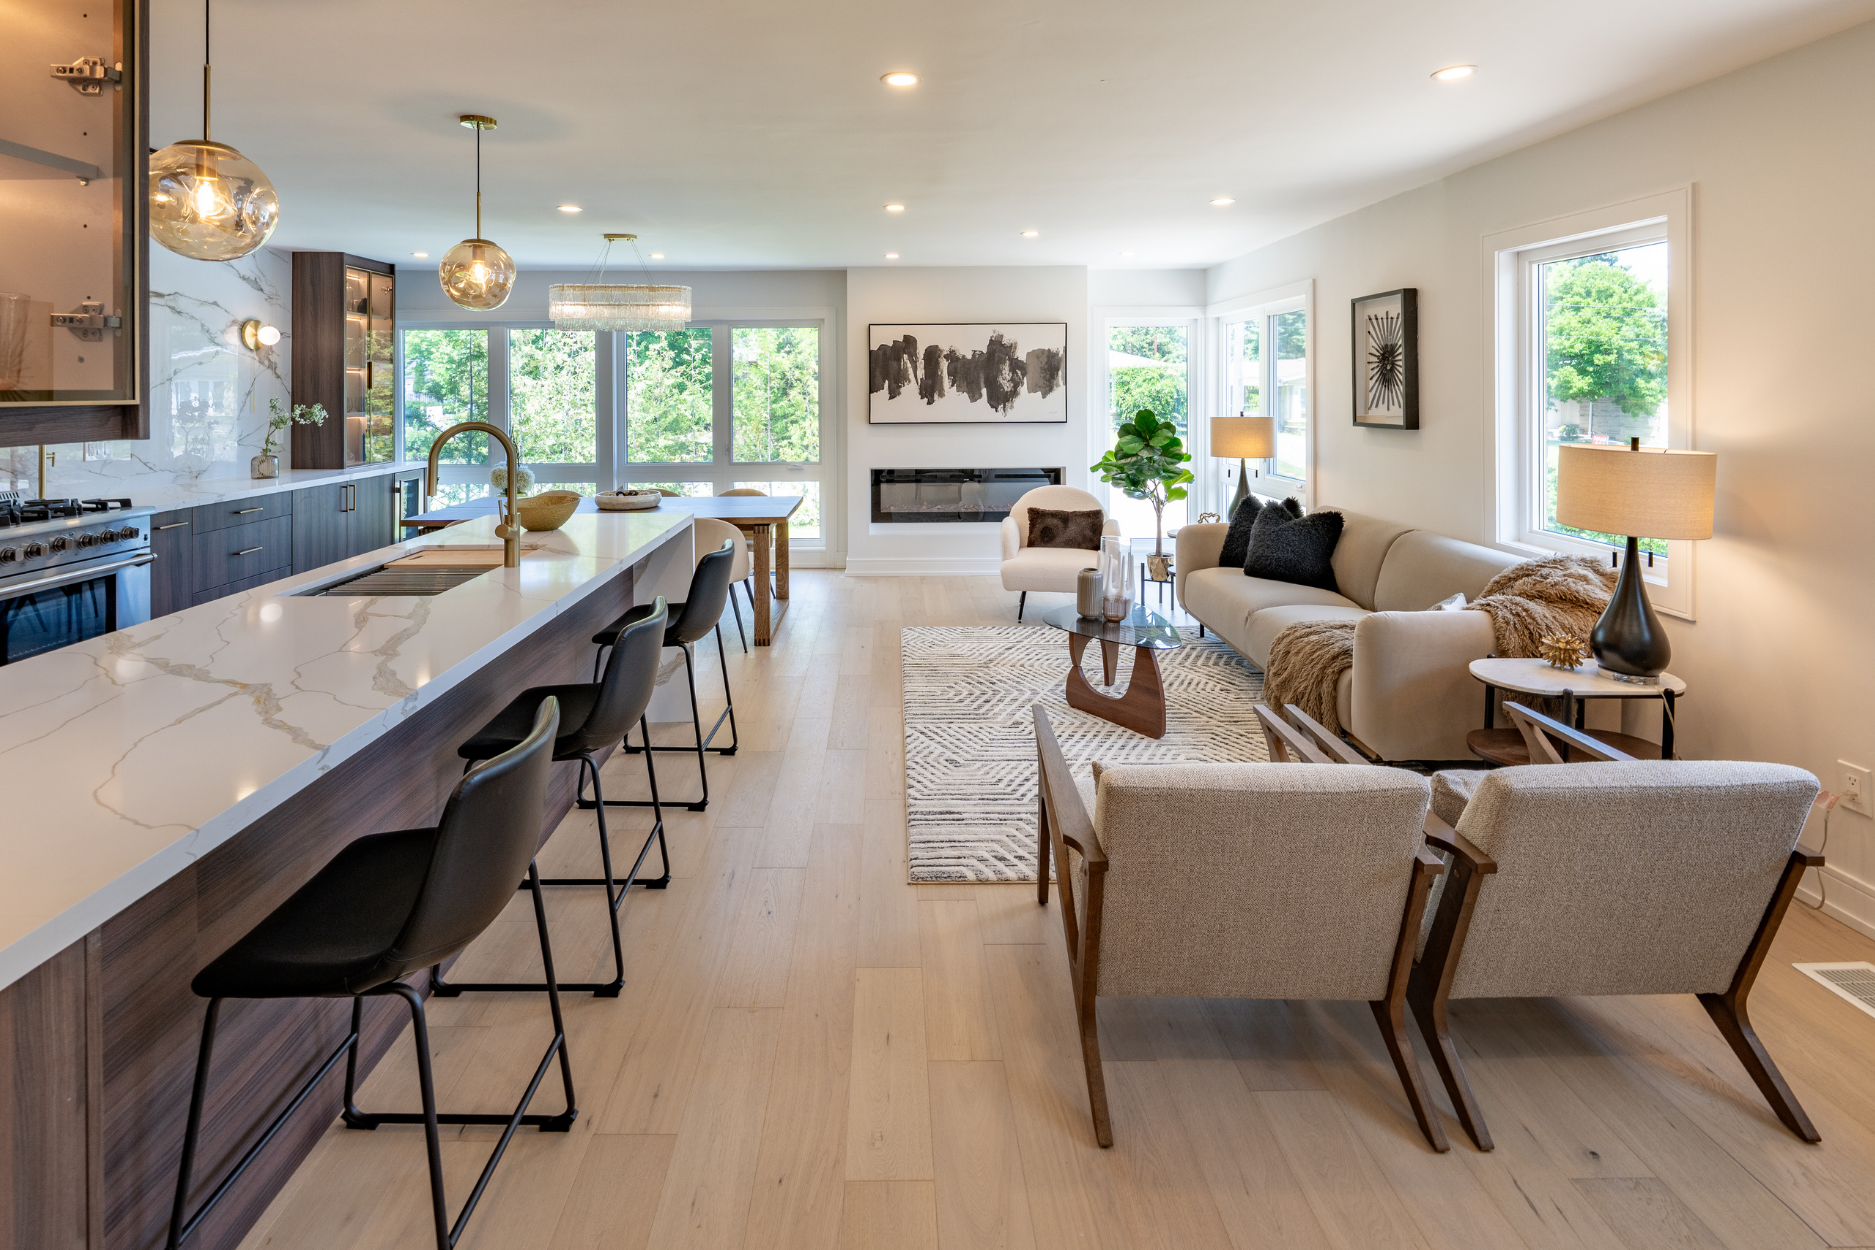
Wide-plank engineered hardwood flows throughout the principal living spaces, laid with meticulous attention to detail.
Spa-Inspired Bathrooms
Imported stone, designer fixtures, and heated floors elevate every bathroom to a private retreat.
Updated Mechanical Systems
Electrical, plumbing, and HVAC systems fully modernized, delivering peace of mind for generations to come.
Designer Lighting & Fixtures
Curated statement lighting and hardware throughout, selected to complement the home's refined character.

A Curated Look Inside
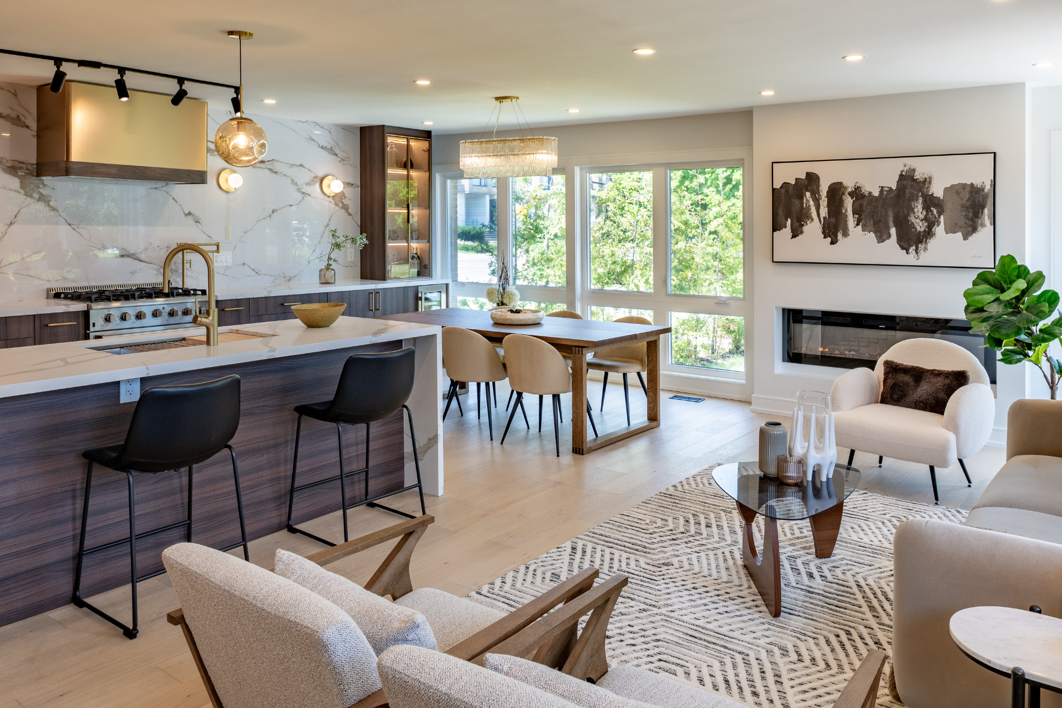
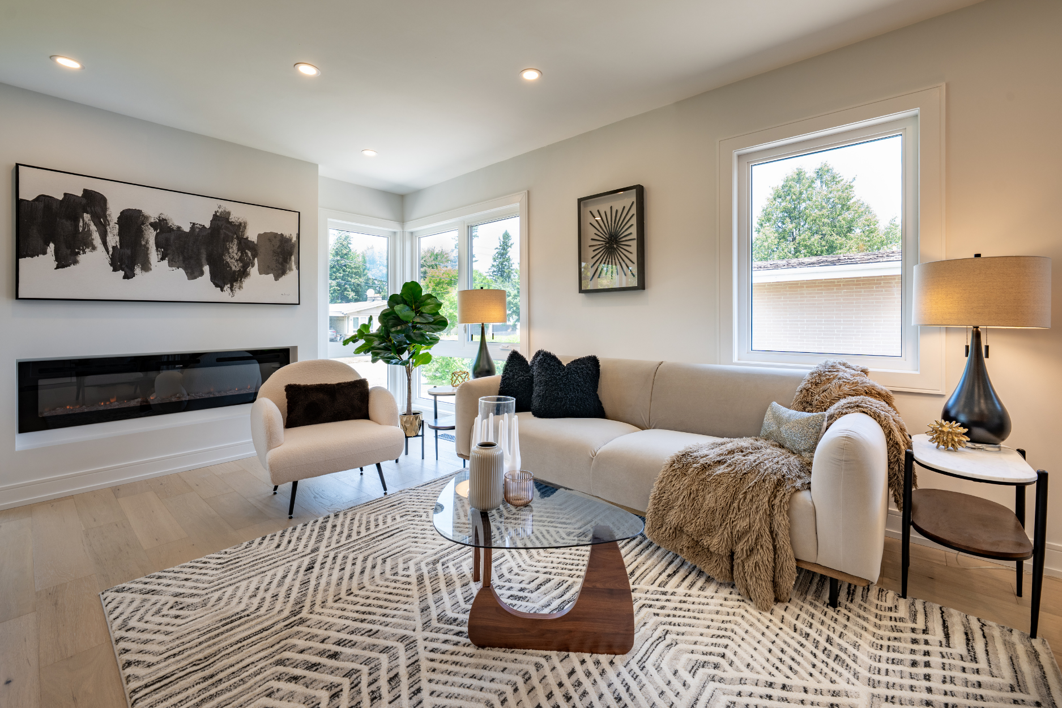
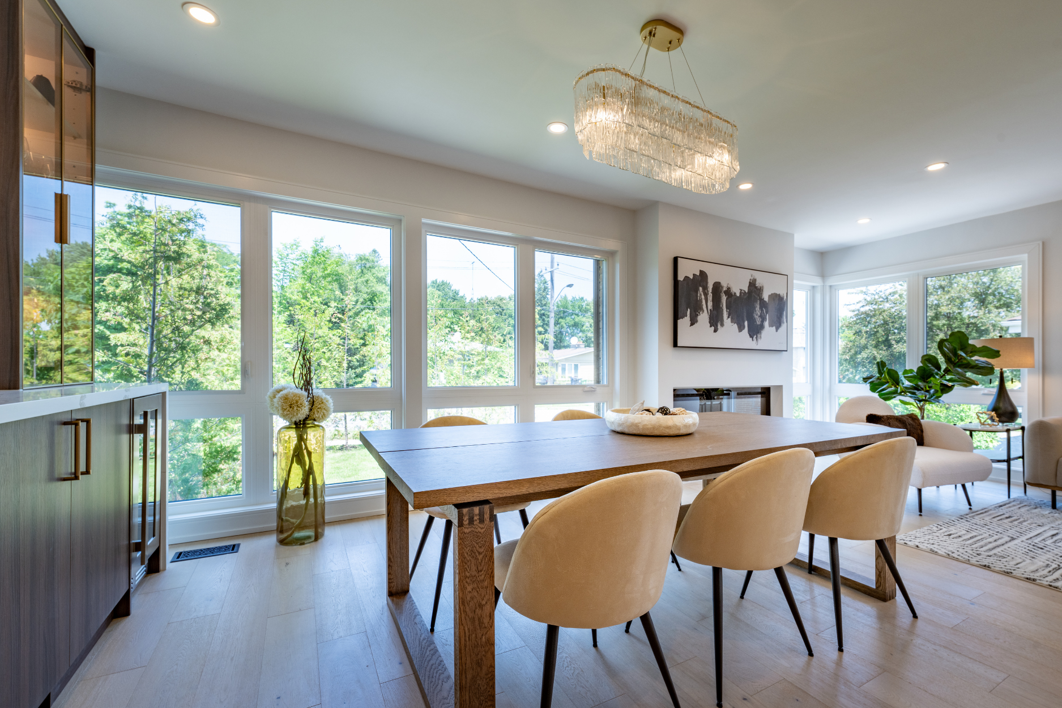
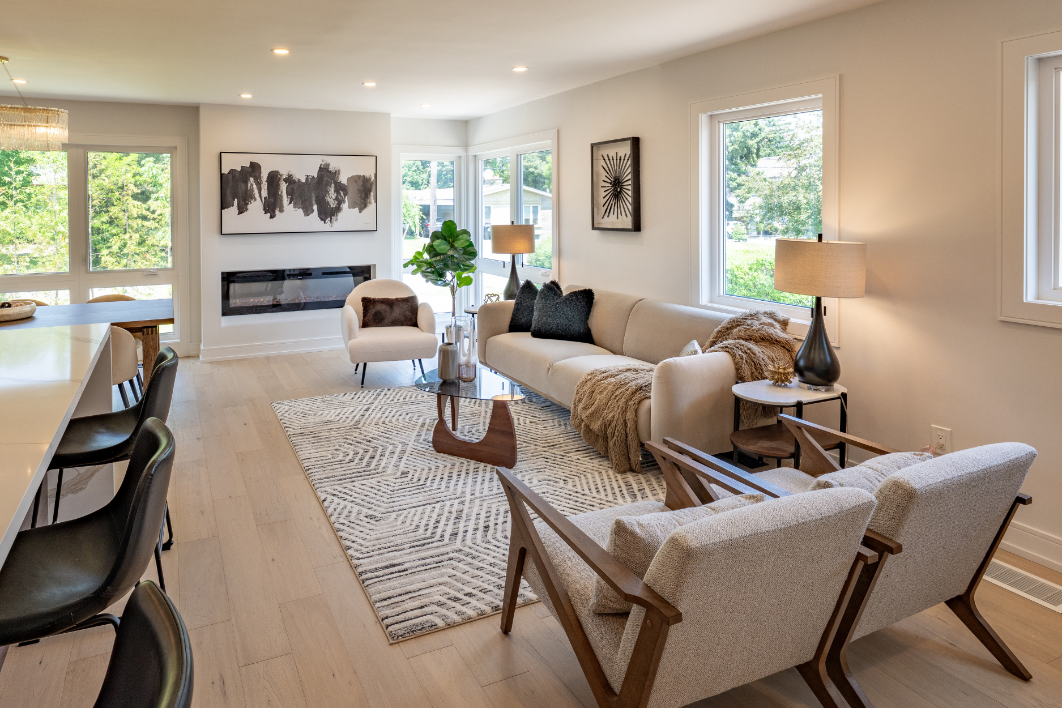
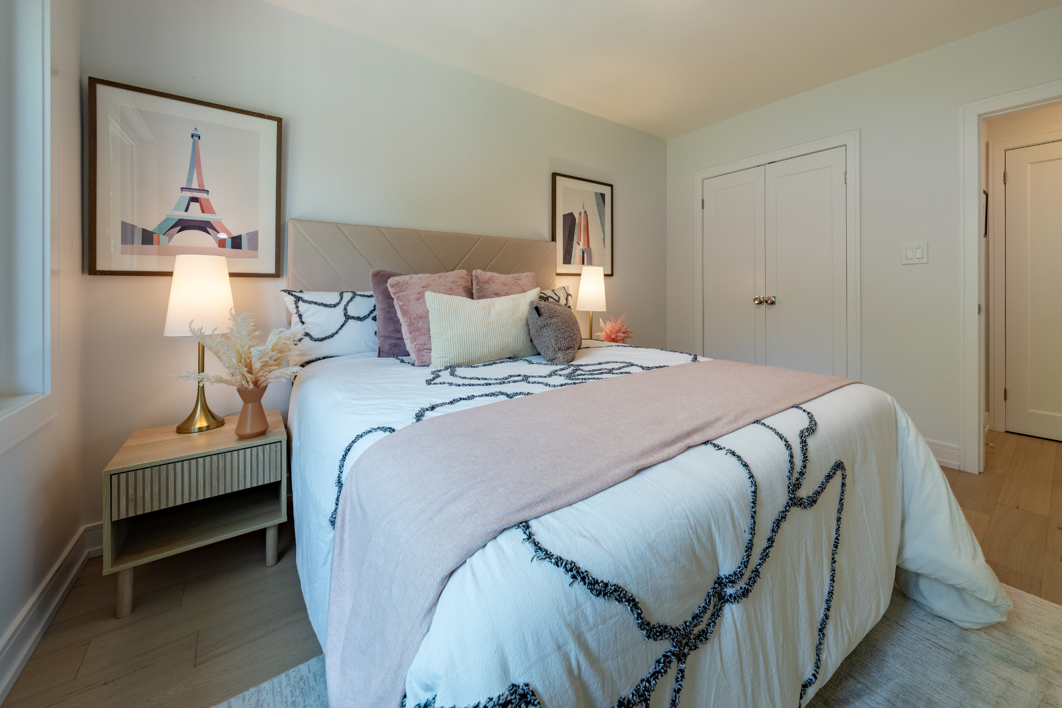
A first glimpse of the interiors, exterior, chef's kitchen, and lower-level suite at 3 Blithfield Avenue — each space finished to a standard rarely found in Bayview Village.
Lower-Level Suite with In-Law Potential
Complete with its own separate entrance and two well-appointed bedrooms, the lower level of 3 Blithfield Avenue has been finished to the same exacting standard as the residence above—offering exceptional flexibility for multigenerational households or private income potential.
Separate Entrance
A private walk-up entrance keeps the lower level fully independent from the main residence.
Two Bedrooms
Generously proportioned bedrooms offer comfortable, self-contained accommodations below grade.
In-Law & Income Potential
An ideal configuration for multigenerational living or a private income-generating suite.

Floor Plans & Specifications
Thoughtfully Designed Floor Plans
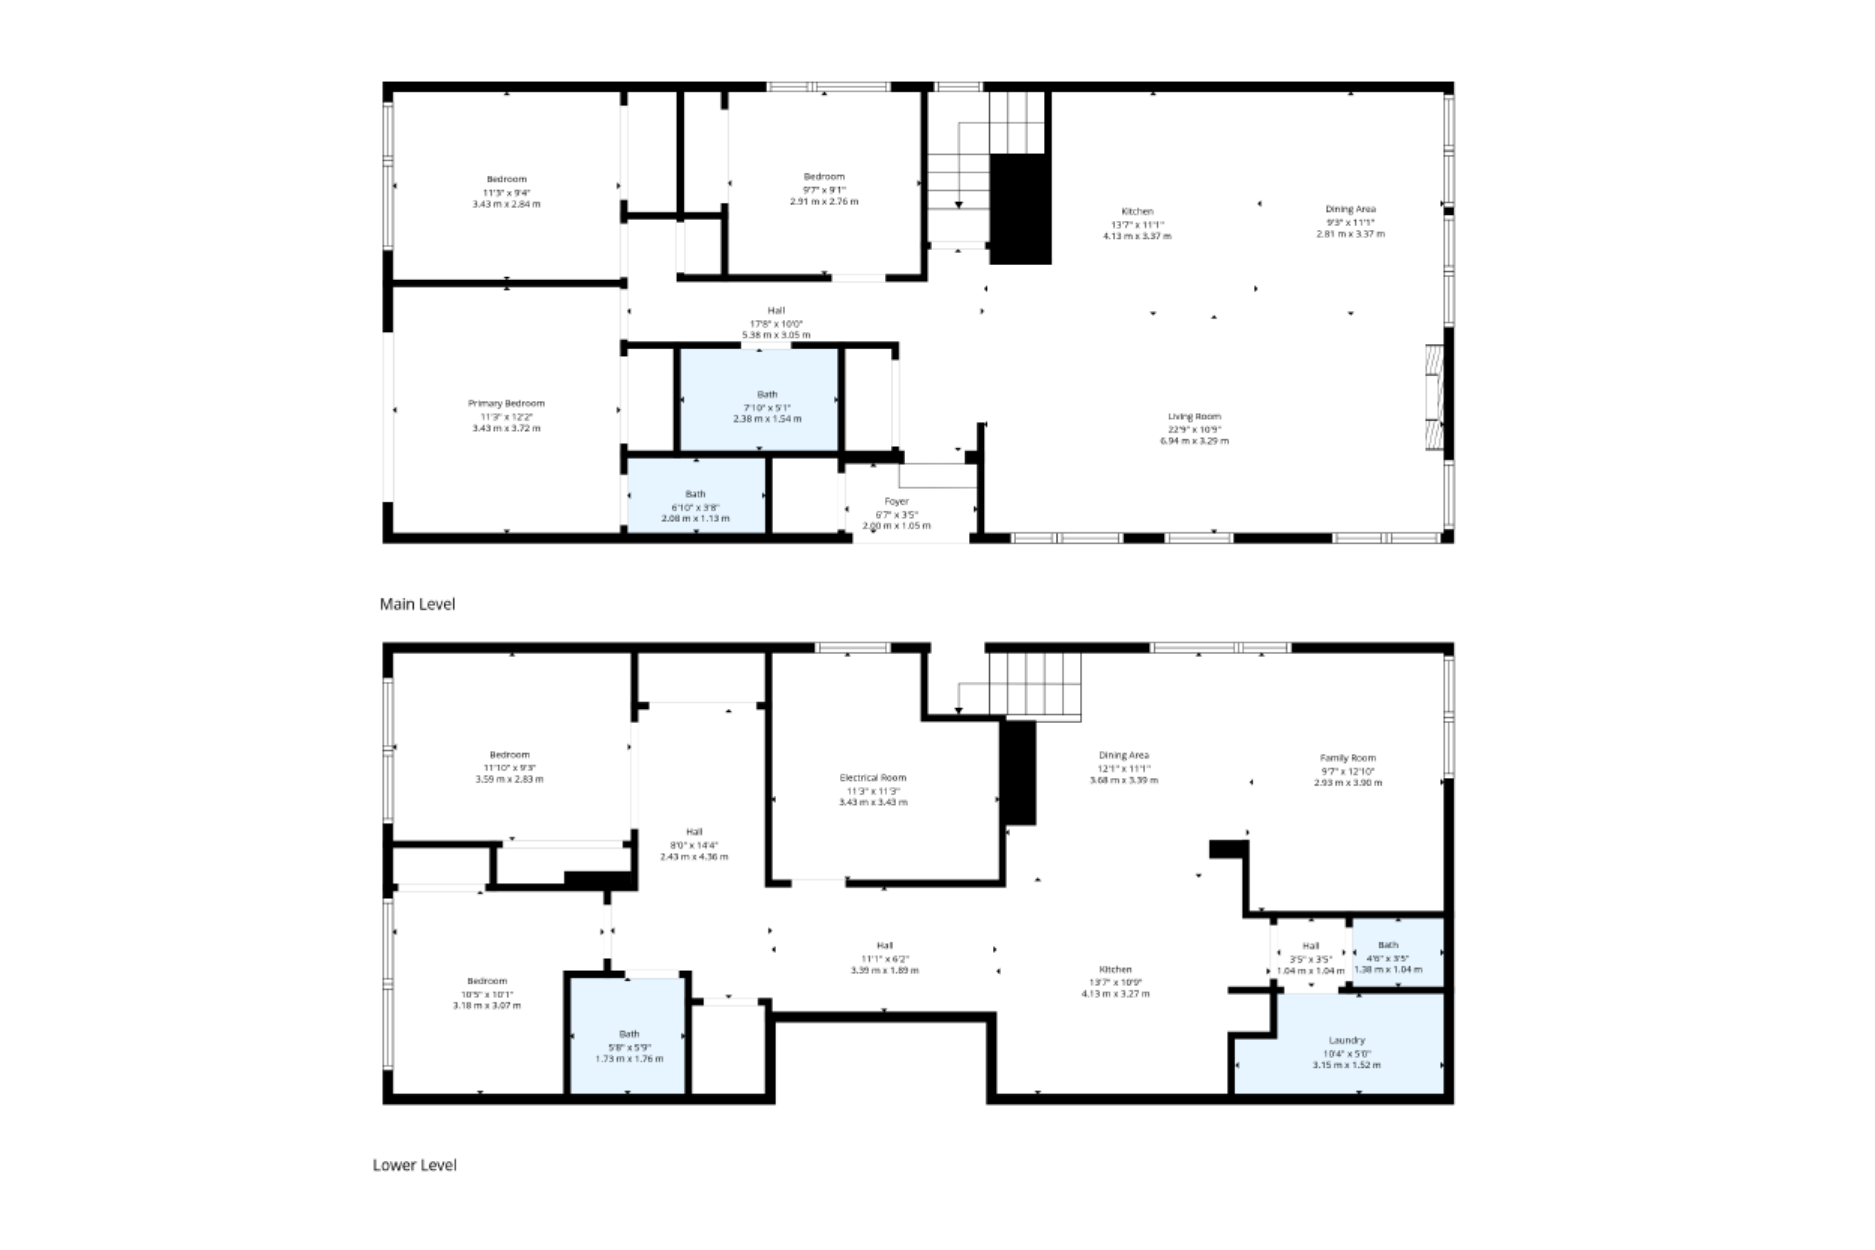
Spanning three fully renovated levels, 3 Blithfield Avenue offers a considered layout that balances gracious principal rooms with private retreats — from the sun-filled main floor to the self-contained lower-level suite.
Total Living Space
Approx. 3,400 sq ft
Bedrooms
4 + 2 (Lower Suite)
Bathrooms
5
Levels
3, Fully Renovated
Lot Size
50 x 120 ft
Address
3 Blithfeild Ave, Bayview Village, Toronto, ON

Bayview Village & the Earl Haig Advantage
A residence defined not only by its craftsmanship, but by its address. 3 Blithfield Avenue enjoys a place within the top-tier Earl Haig school catchment, surrounded by the parks, transit, and refined amenities that make Bayview Village one of Toronto's most distinguished neighborhoods.
Earl Haig School Zone
Situated within the coveted Earl Haig catchment, among the city's most sought-after public school districts.
Community Amenities
Boutique shopping, fine dining, and Bayview Village Shopping Centre are all just moments from the front door.
Effortless Transit
Quick access to the subway and major arteries keeps downtown Toronto and beyond within easy reach.
Parks & Green Space
Tree-lined streets and nearby parkland offer a tranquil, established residential setting.

Your Guide to 3 Blithfield Avenue
Chris Choi
With an intimate knowledge of Bayview Village and a discerning eye for quality craftsmanship, Chris Choi brings a refined, detail-oriented approach to representing 3 Blithfield Avenue. From the scope of its $300,000+ renovation to the nuances of the Earl Haig school catchment, Chris is your dedicated resource for every question about this exceptional home.
Contact: +1 (647) 302-3229 | info@chrischoi.ca

Experience Luxury Living at 3 Blithfield Avenue
Private showings available by appointment.